











overview
-
1P0914
-
House
-
Sold
-
889 sqm
-
4
-
2
-
2
external links
Documents
Description
Entertainers Delight
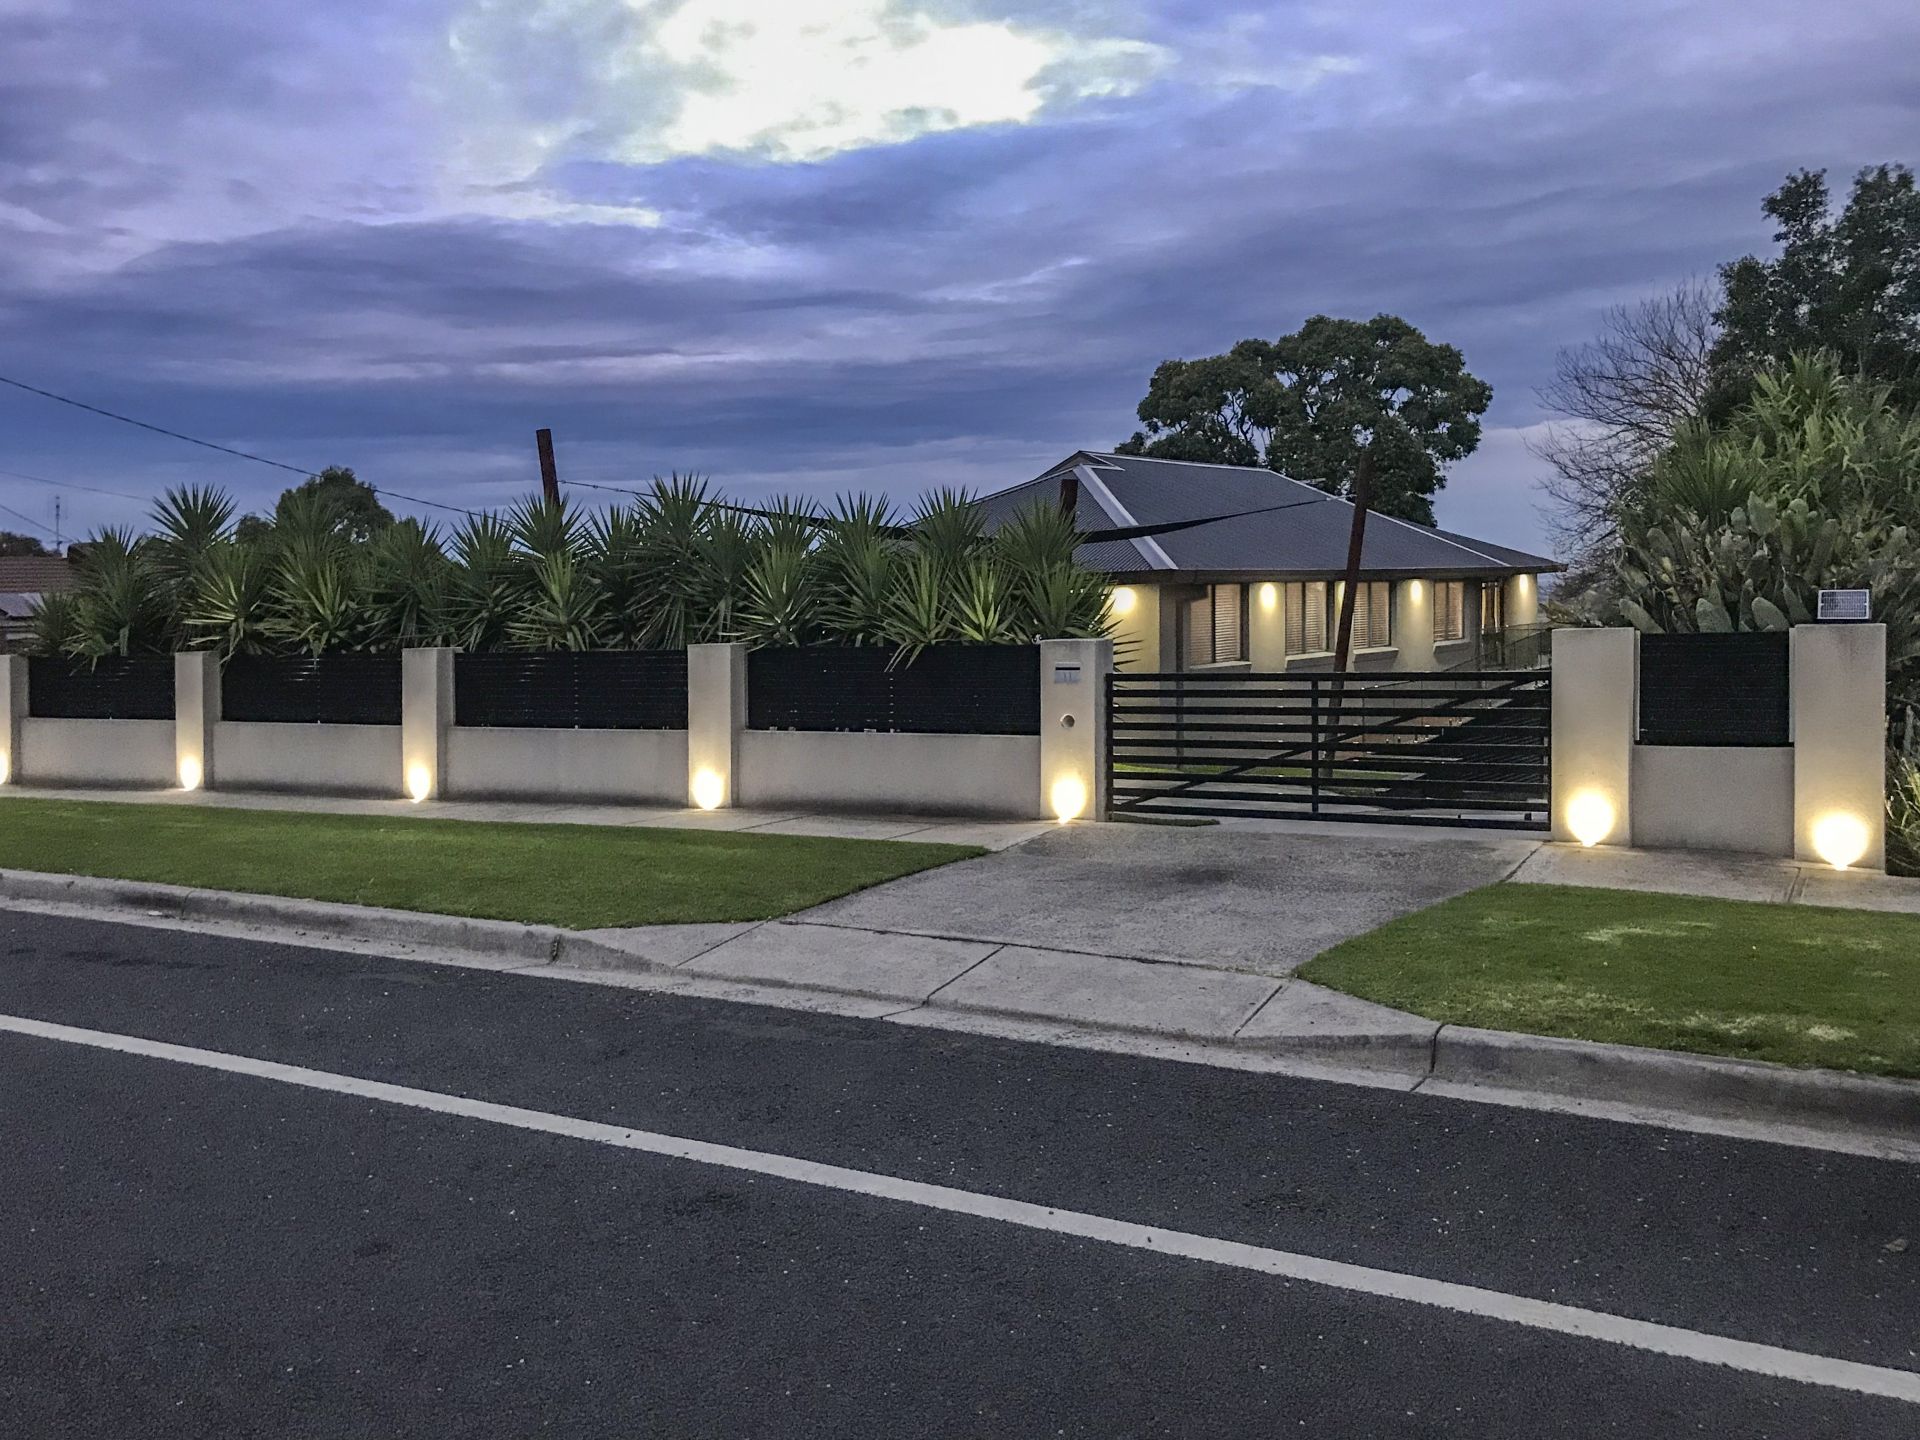
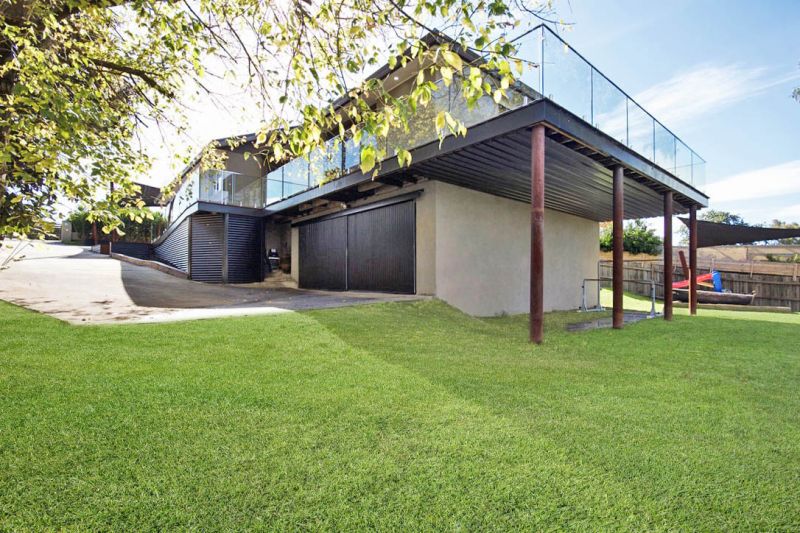
This quality home is in a highly sought after area within walking distance to the Primary School, Kindergarten and public transport. Set high with amazing views on a huge 889m2 block.
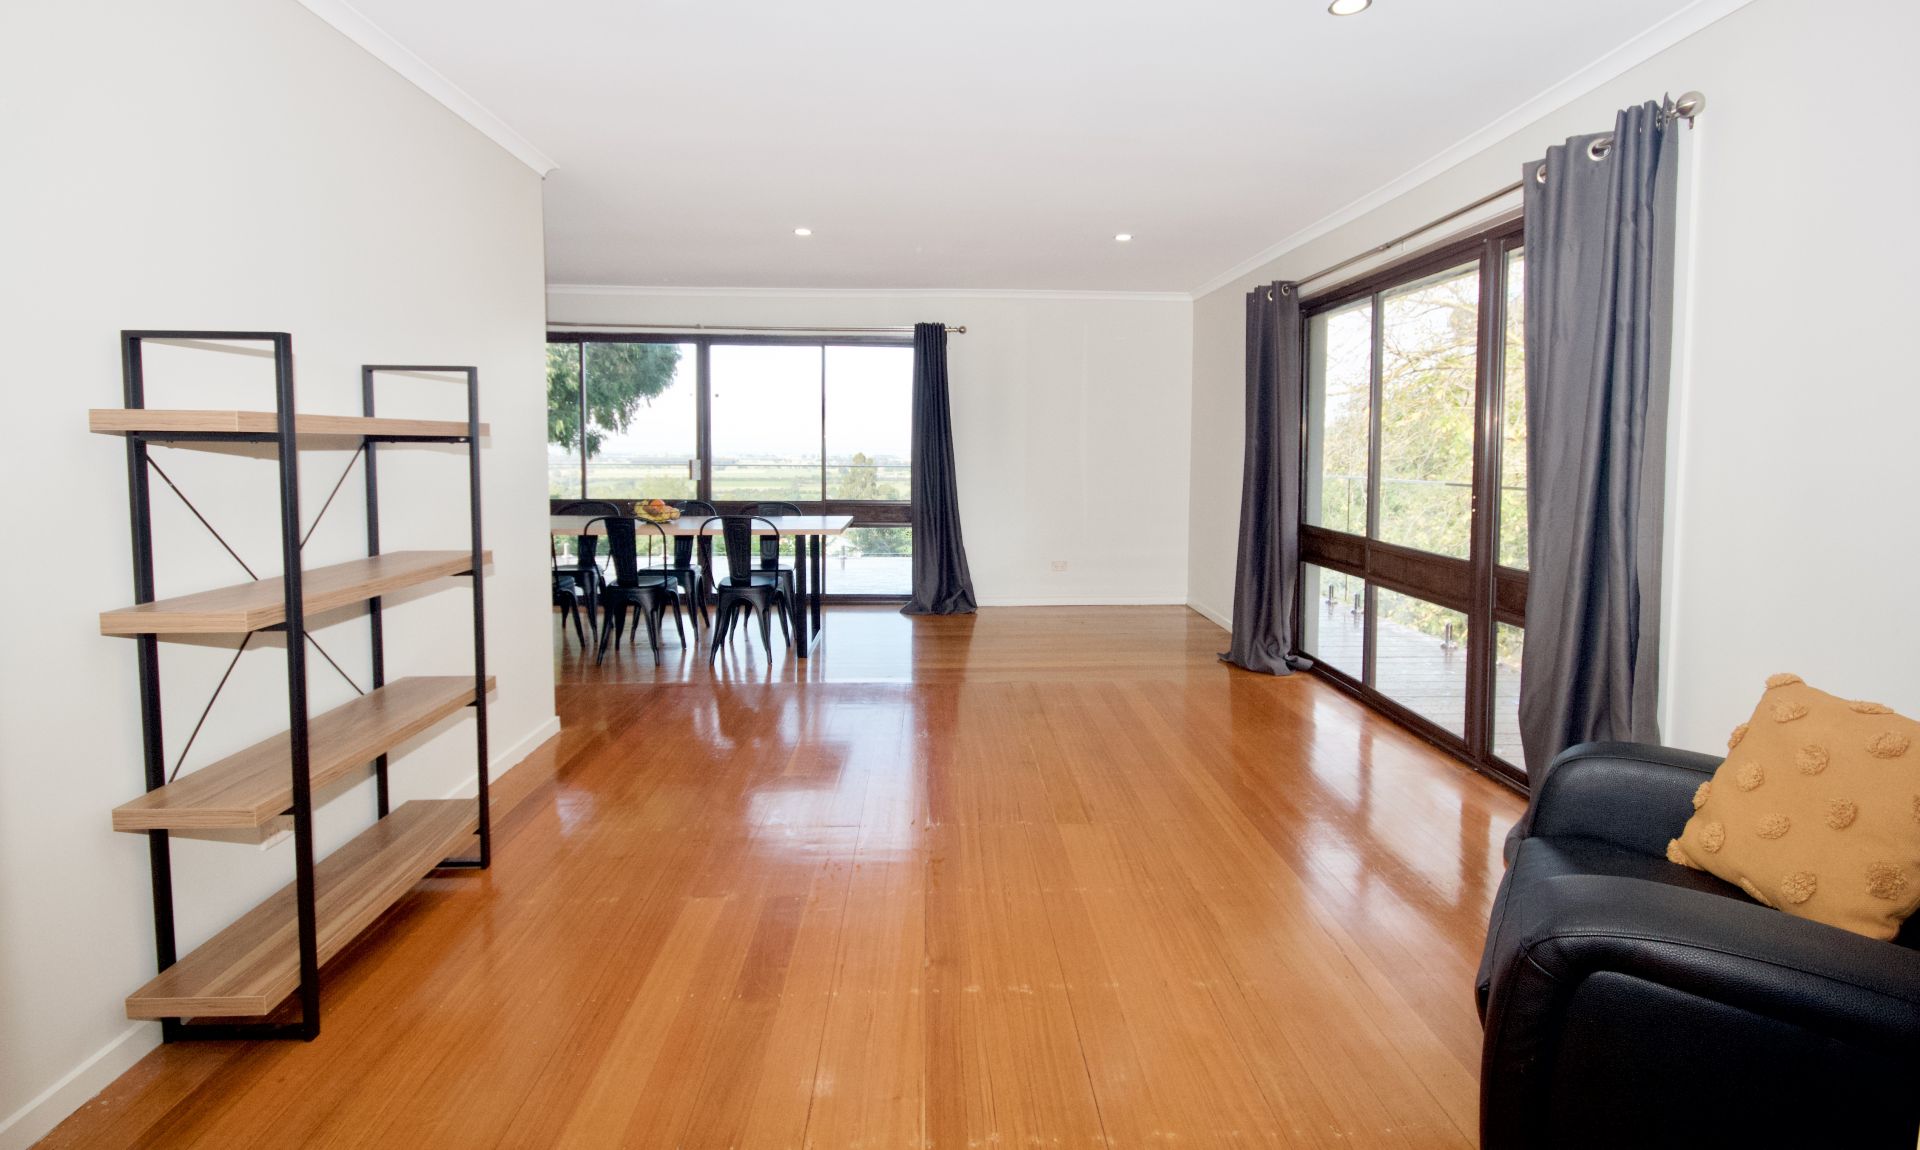
There are 2 living zones for the family to divide. The family room has hardwood flooring heaps of natural light and flows through to the dining. The dining has amazing views especially at night time with the lights in the distance. From the dining there are double glass sliding doors that open out to a large decked area with glass balustrading.
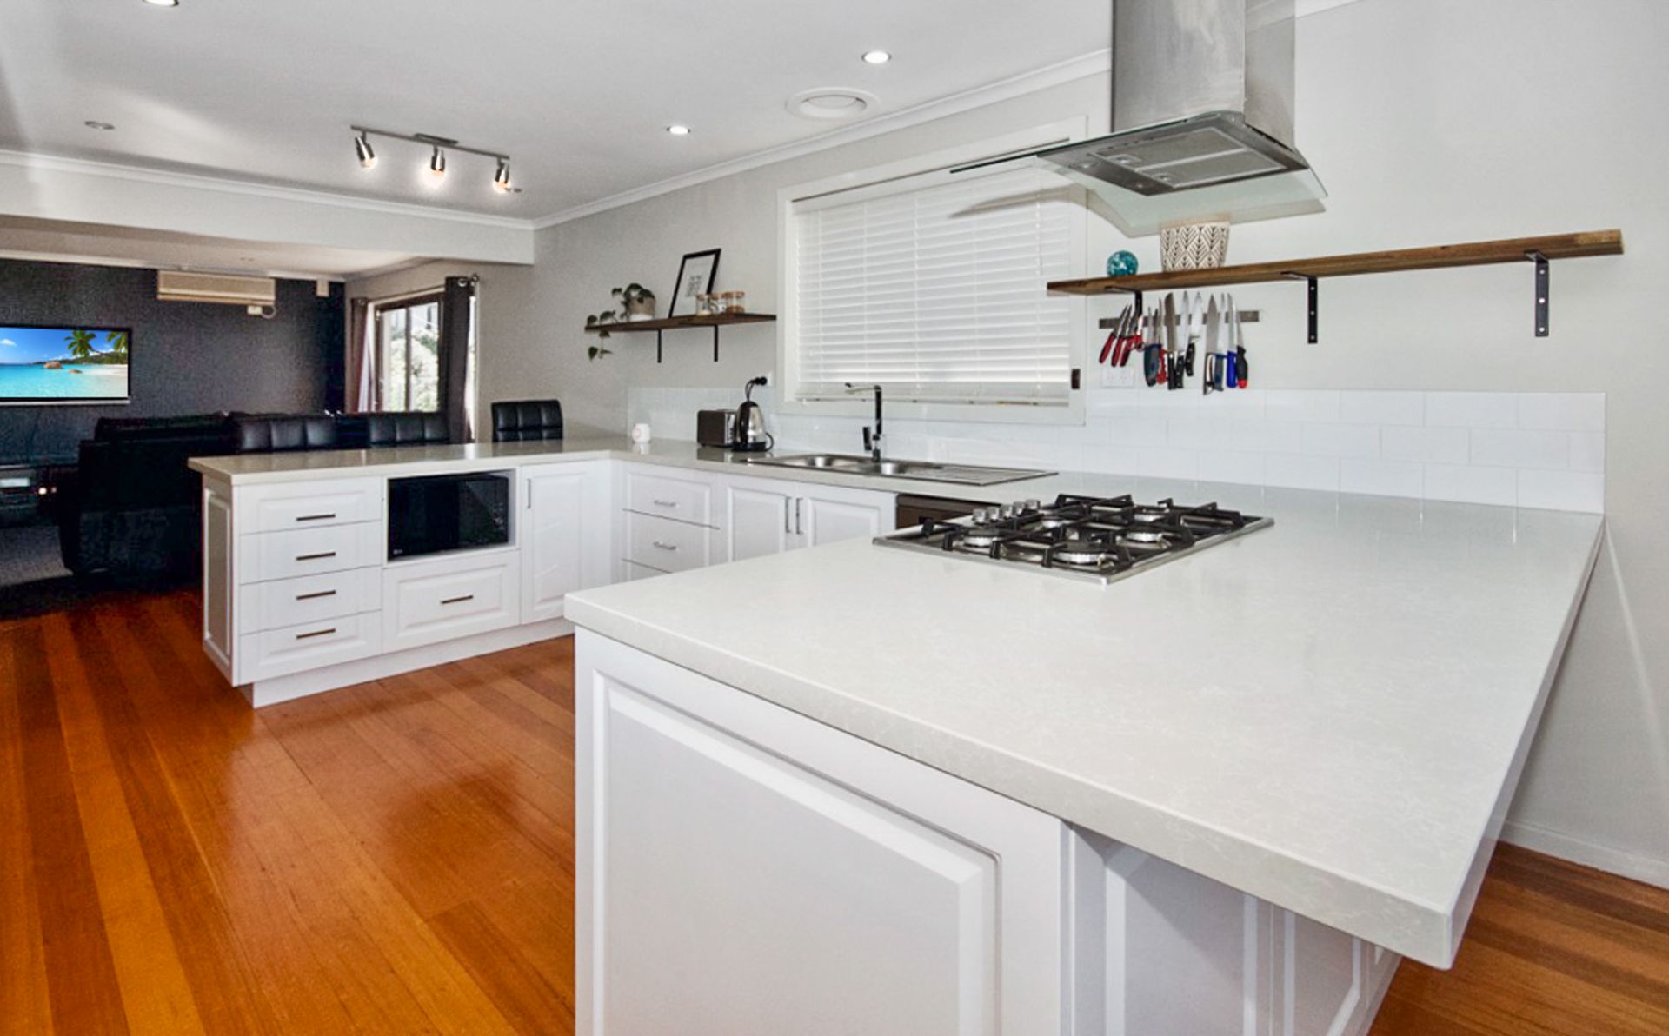
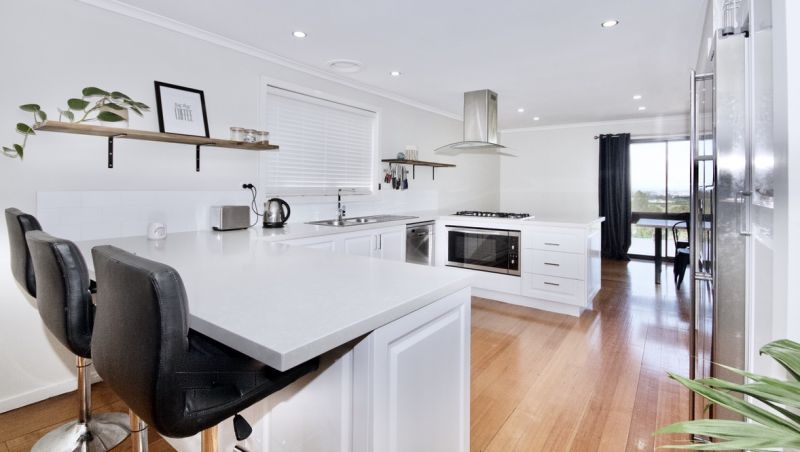
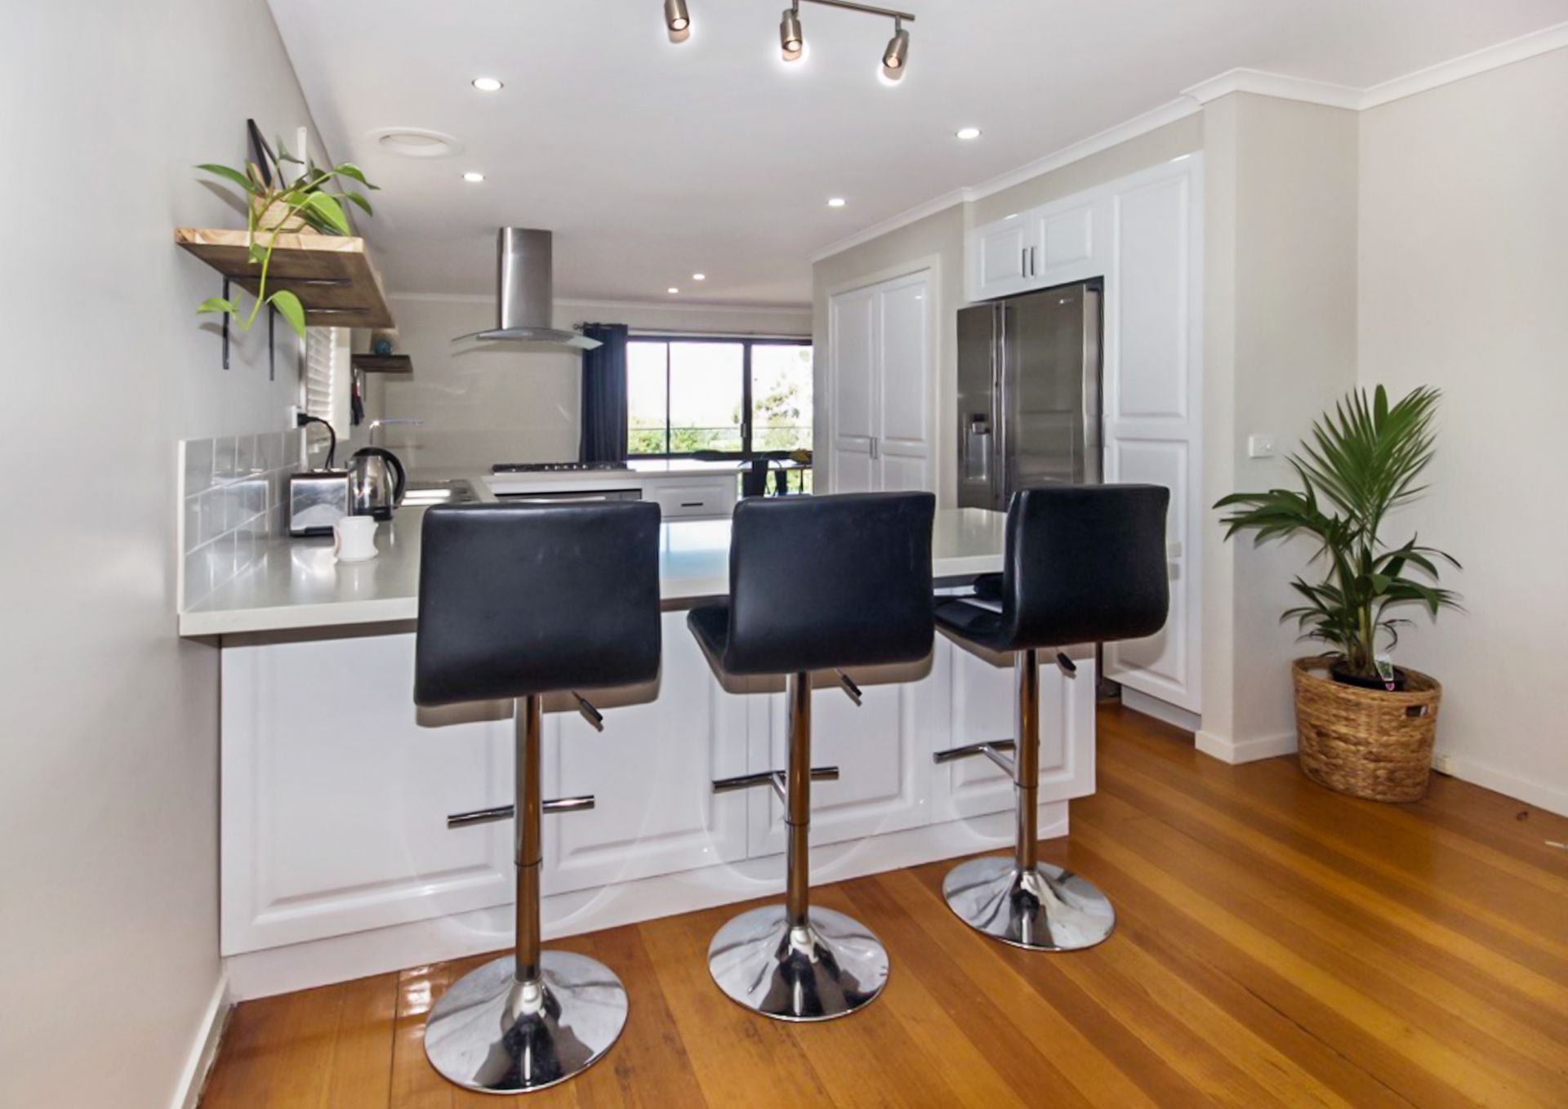
The newly renovated open plan kitchen includes stone top benches, gloss white cabinetry, stainless steel range hood, gas hotplates, under bench oven, dw, pantry, microwave cavity with heaps of bench and cupboard storage.
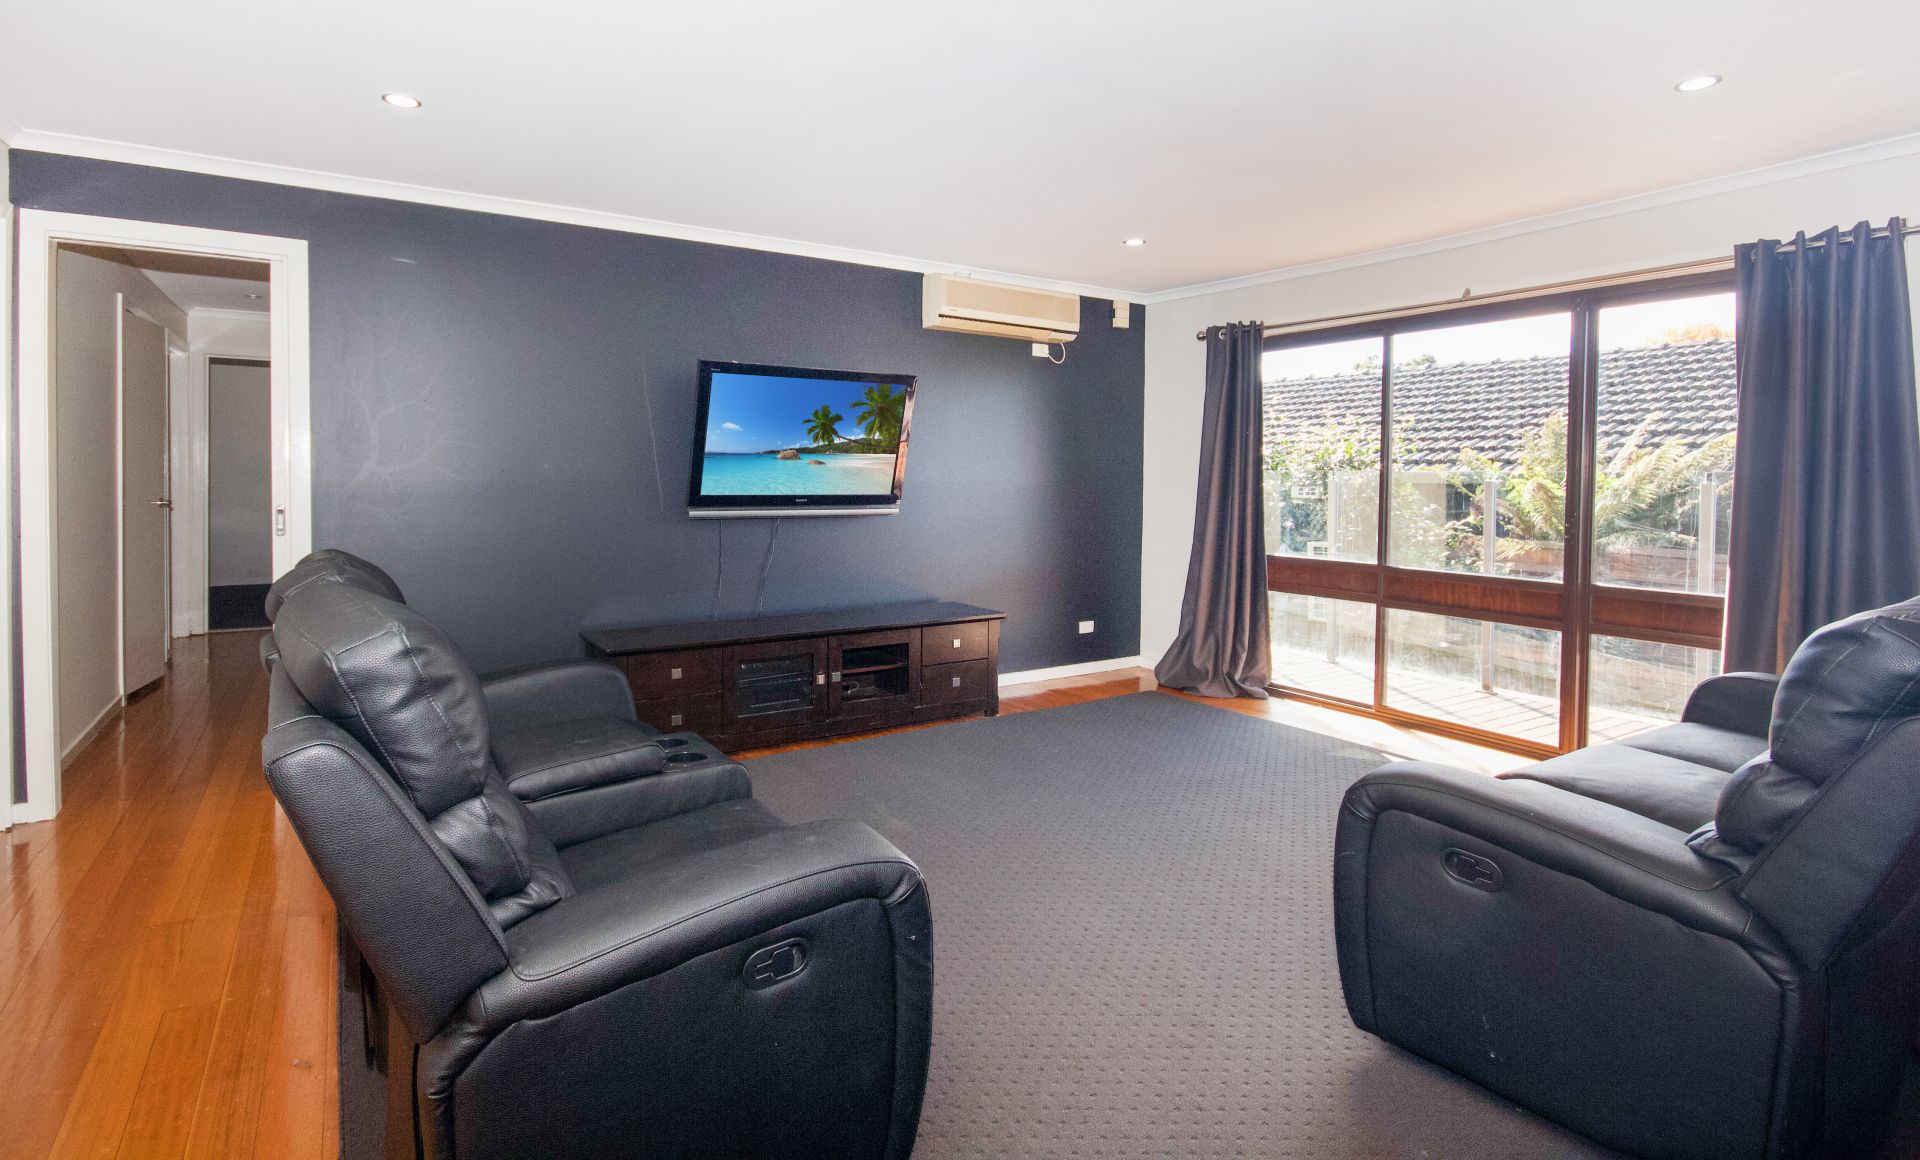
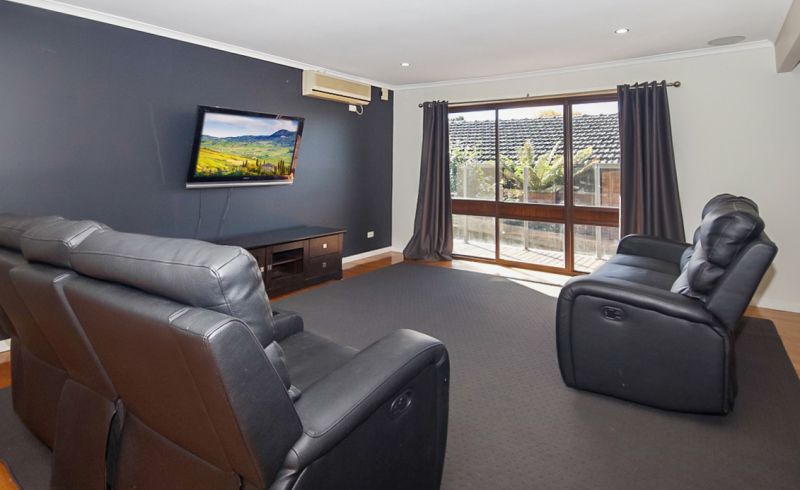
The lounge is the perfect space to kick back and relax and includes a split system.
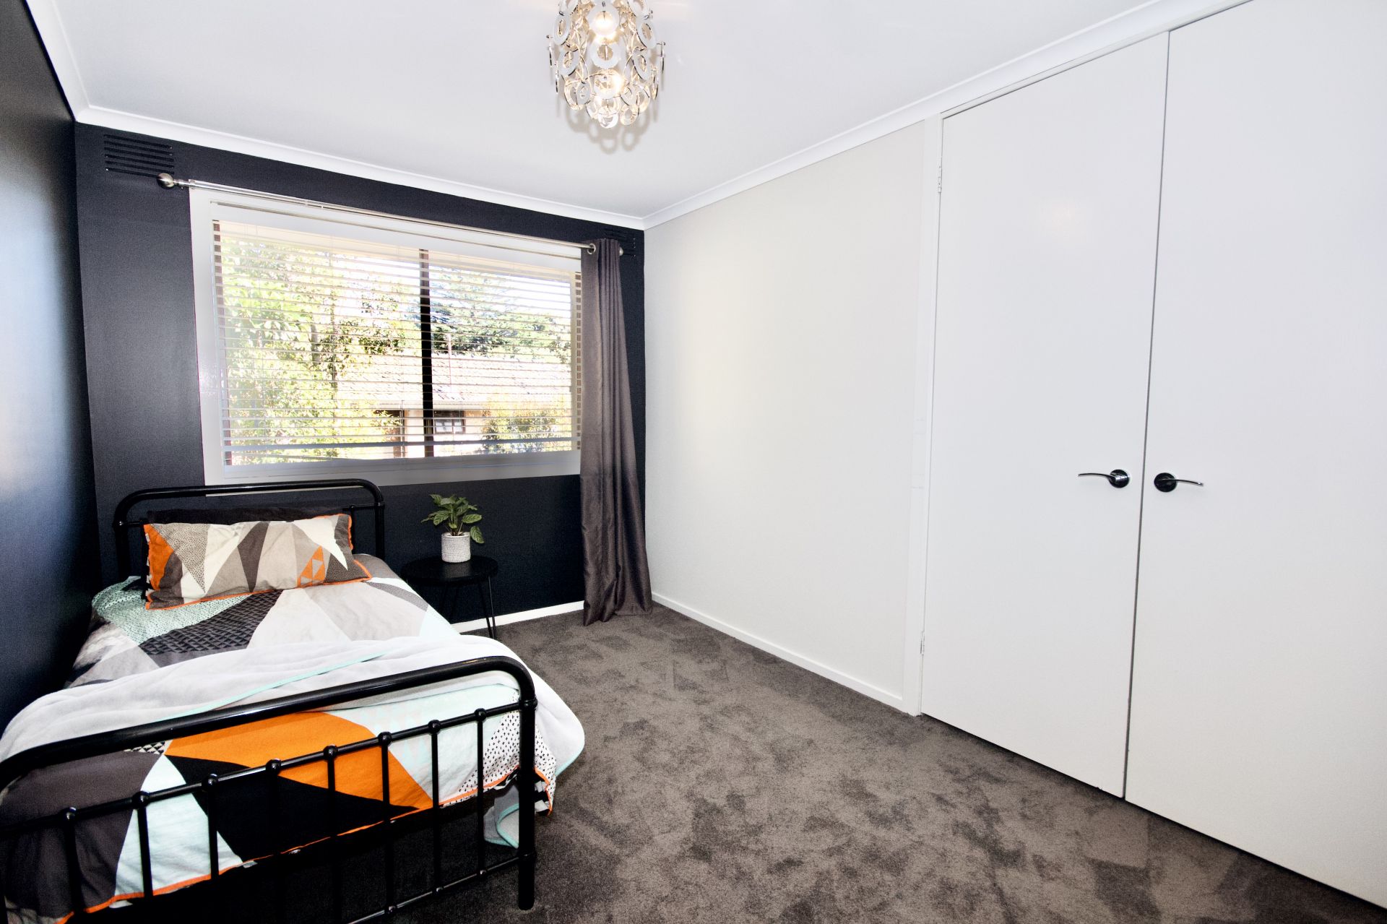
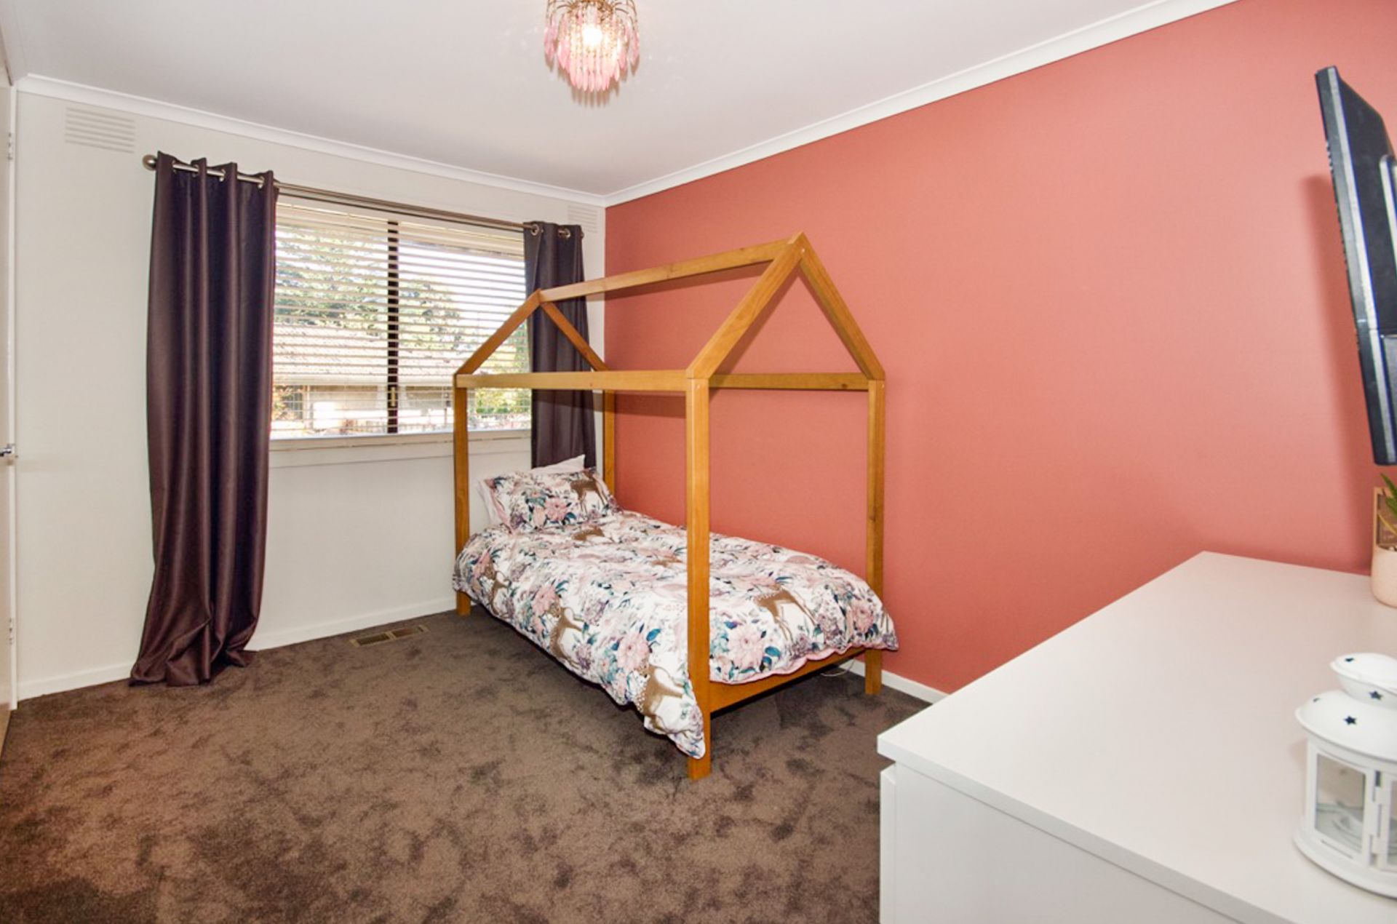
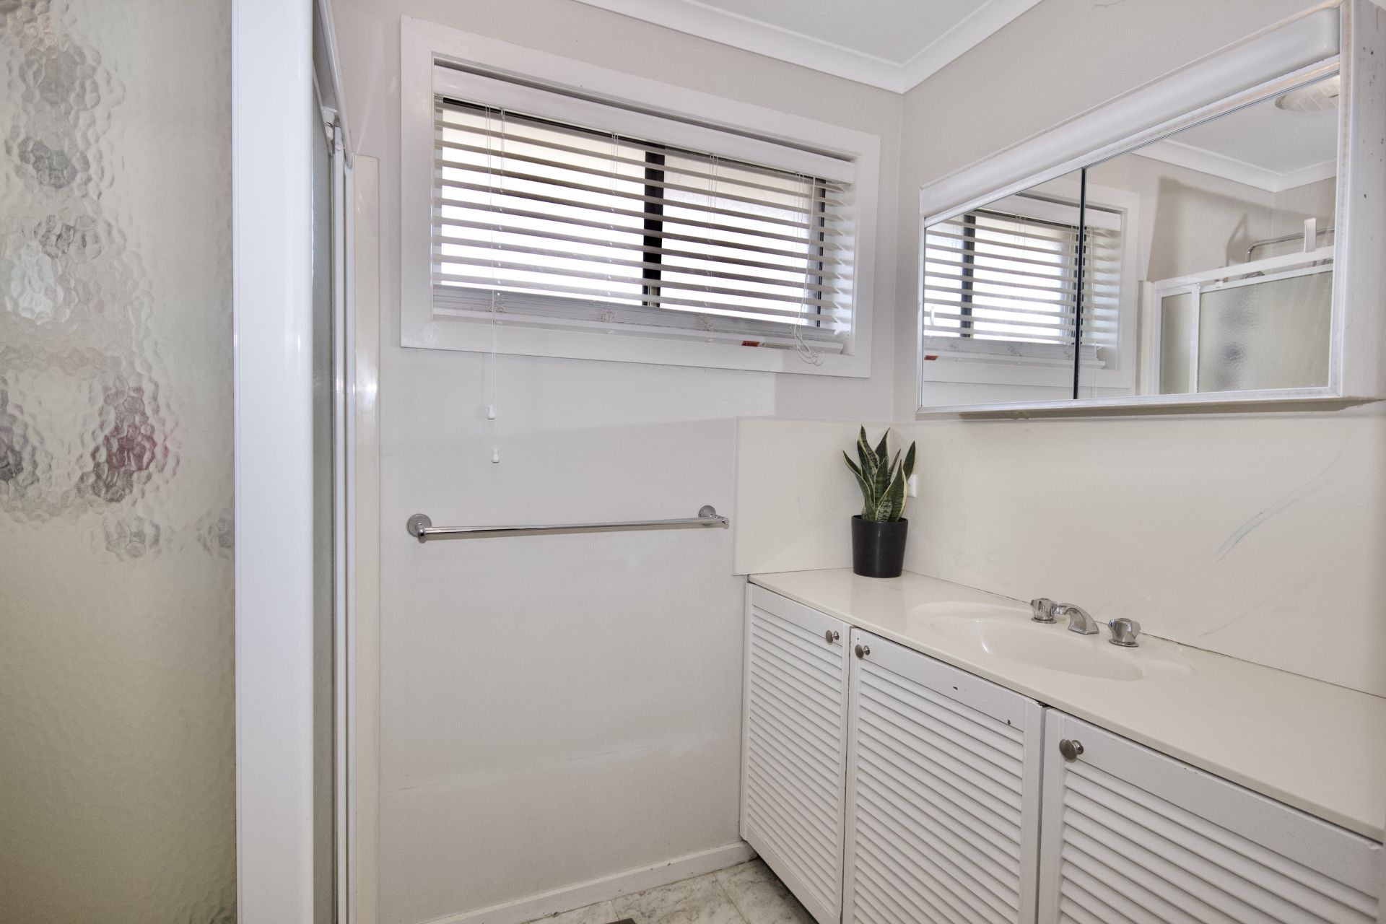
There are 3 children's bedrooms all big enough for QS beds with robes that are serviced by the main bathroom which includes a bath.
The master bedroom is spacious with dual walk through robes to the ensuite plus another split a/c.
All bedrooms have just had new carpets installed and ducted heating throughout the home.
There is a second large entertaining area at the front of the home offering a brick woodfire pizza oven. This is under the cover of a sail shade for summer.
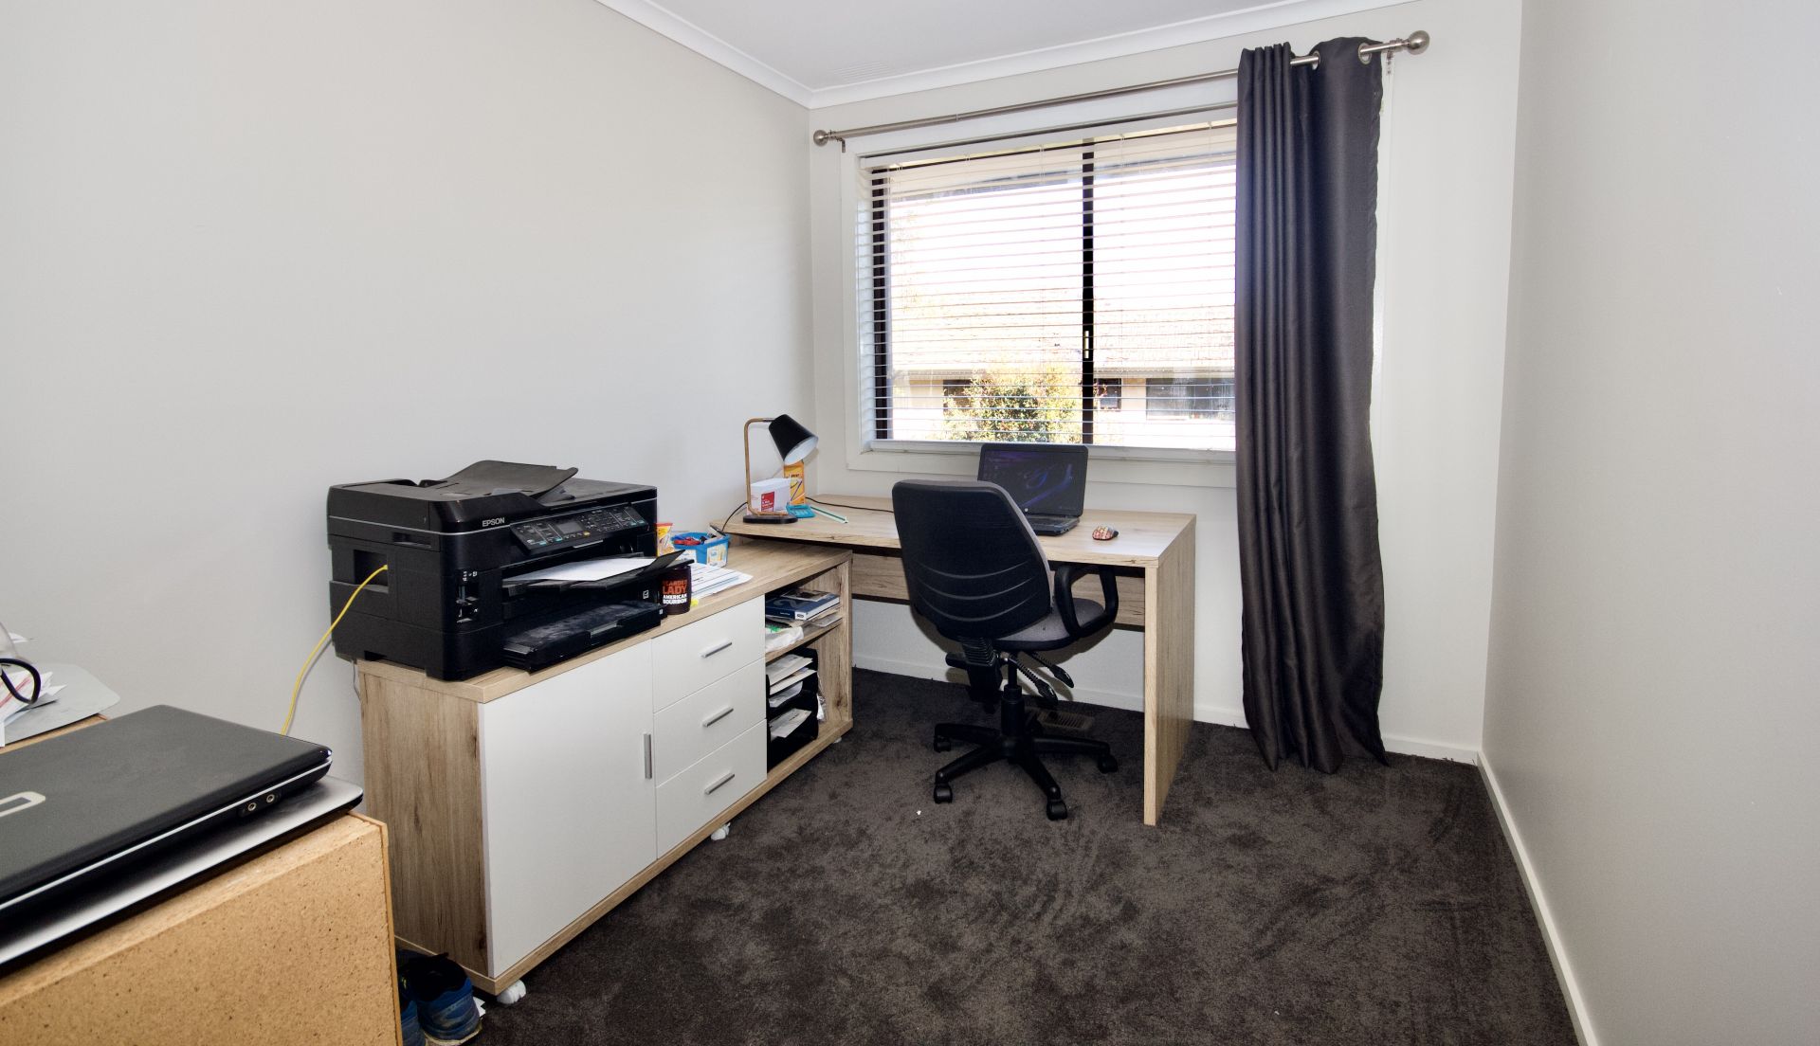
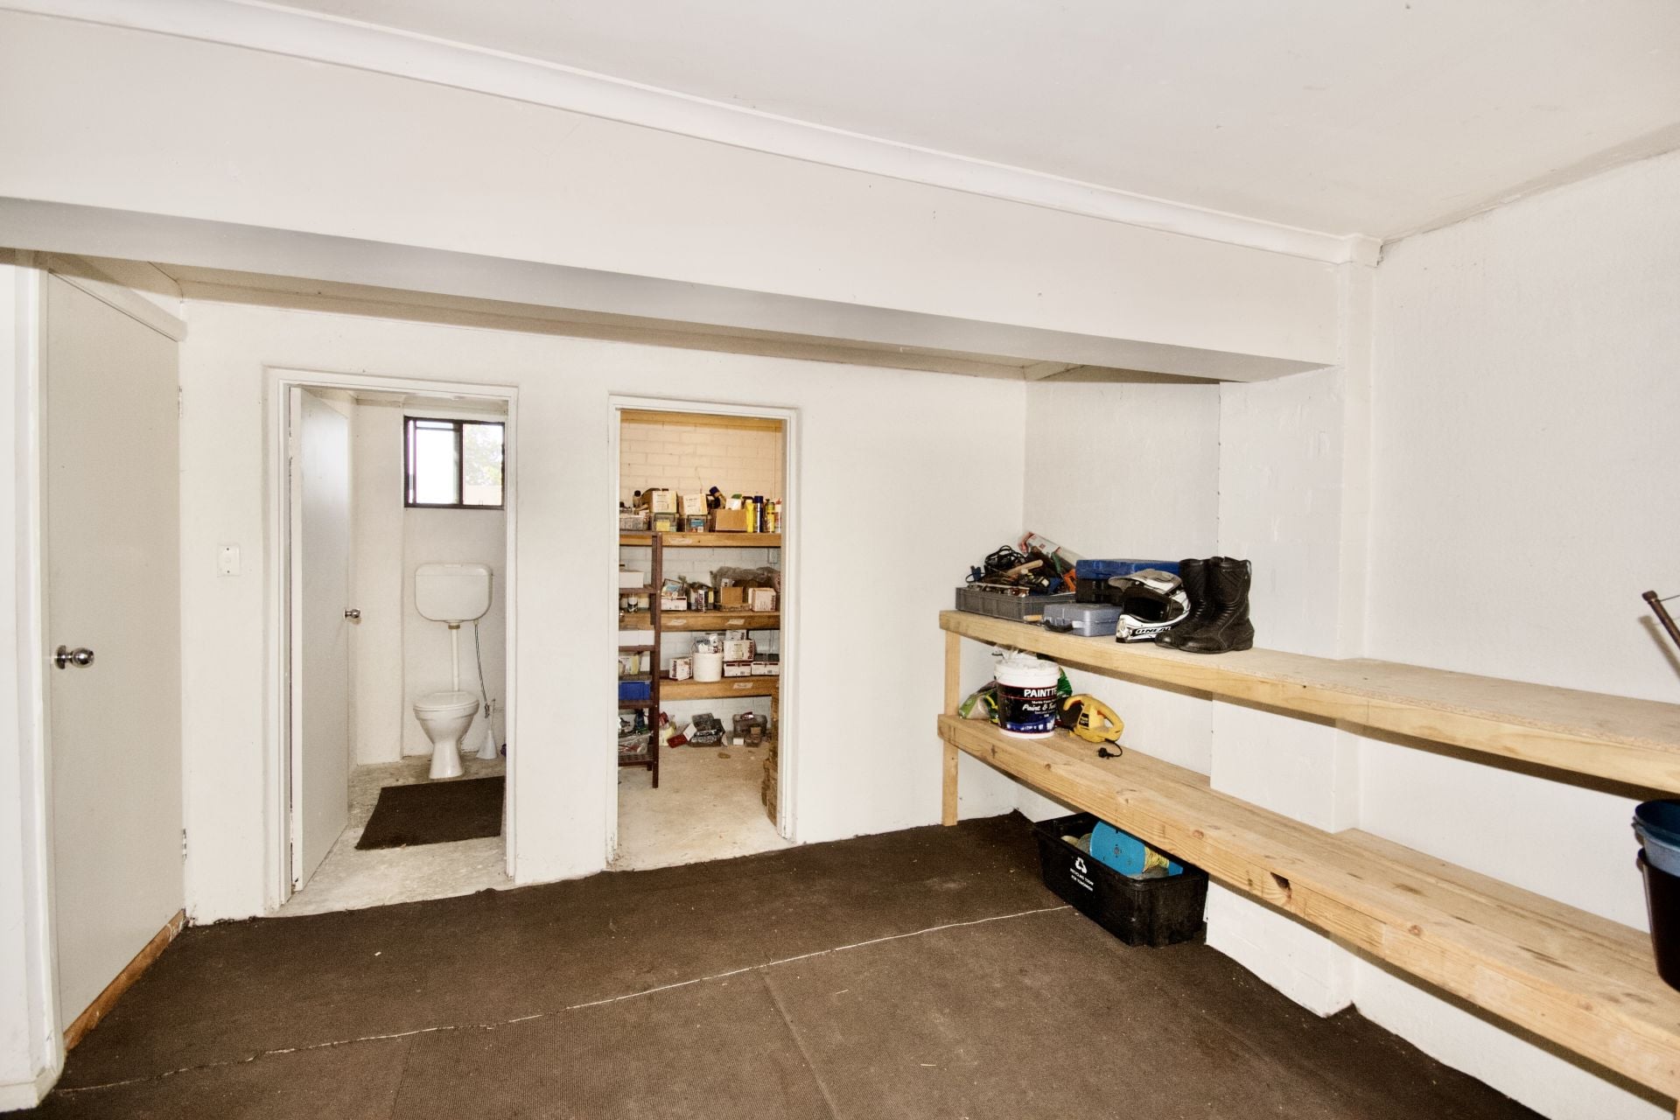
Parking is certainly not a problem for caravans, trailers or vehicles with a long behind the secure gate. There is a double garage that has an office, toilet and storage area.
Pets and children can enjoy the large yard to play and the the long drive to ride their bikes etc.
OPEN BY APPOINTMENT ONLY
Disclaimer-we have obtained all information in this document from sources we believe to be reliable; however-we cannot guarantee its accuracy. Prospective purchasers / leasees are advised to carry out their own investigations.
Features
- Study
- Living Area
gallery